Commercial Office Cubicles Project
Open floor space turned into individual office cubicles, each fitted with its own desk and drawer storage. Planned, built and installed by El-Shaddai Interiors.
The client had an open commercial floor in Pinetown that didn't work for the way their team operates. Staff needed their own defined workspaces, and the layout had to fit as many workstations as possible without the office feeling cramped.
Moving to a bigger premises wasn't the answer. The client needed the existing floor divided into individual cubicles for staff, with clear walkways between them and a clean, professional look throughout.
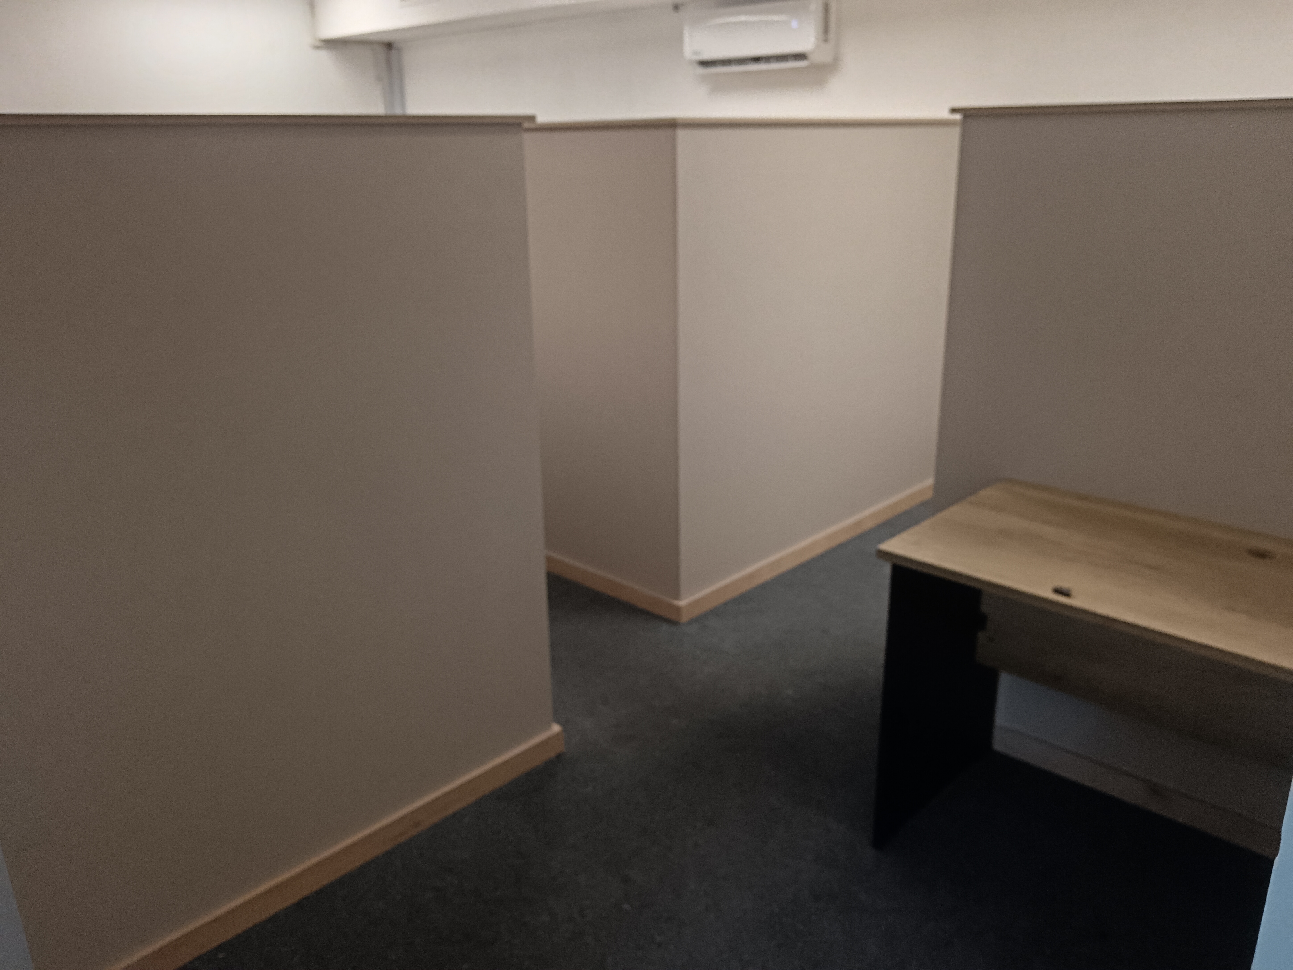
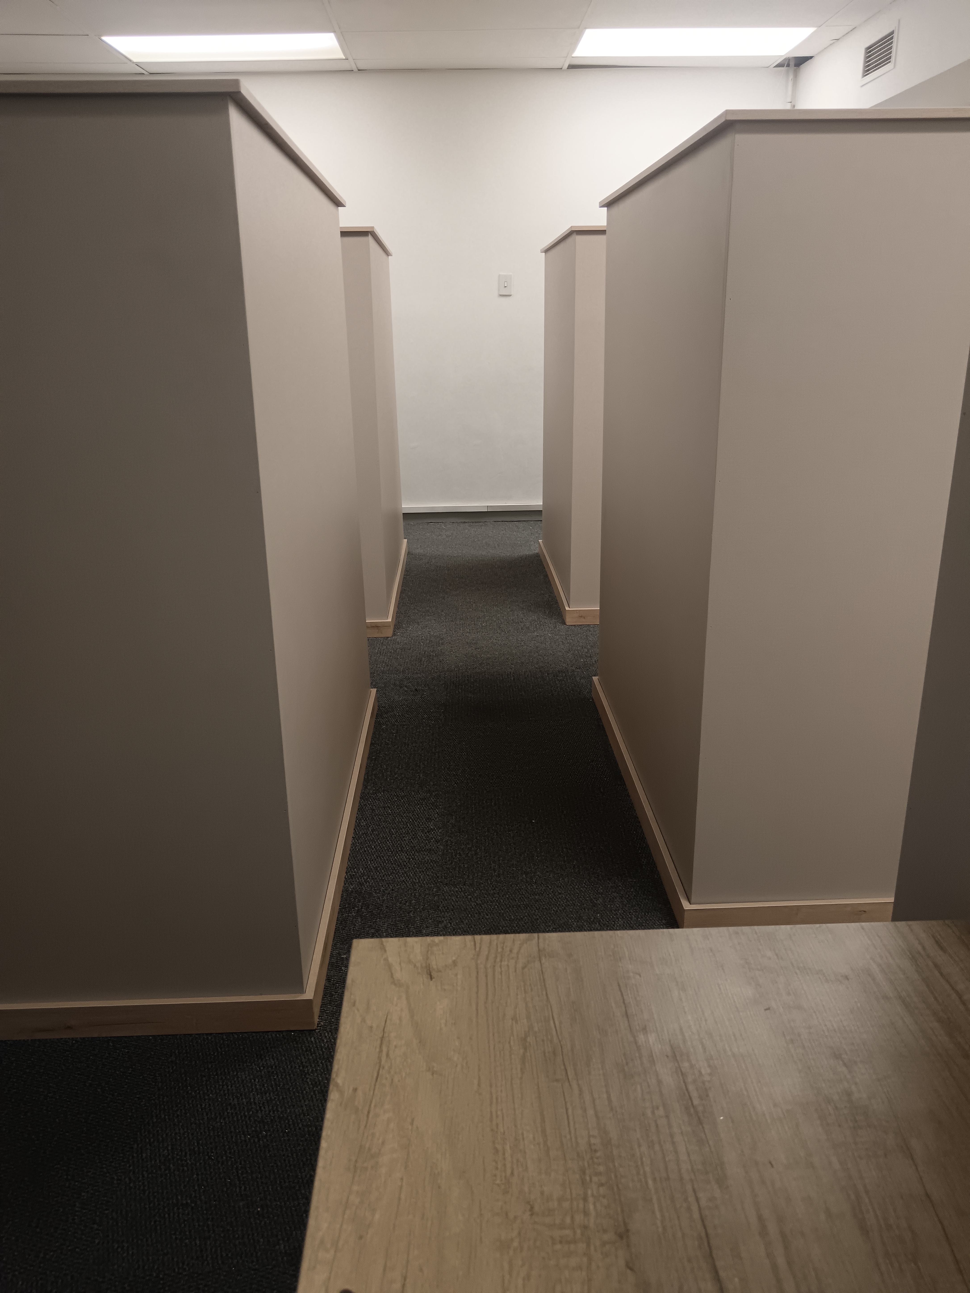
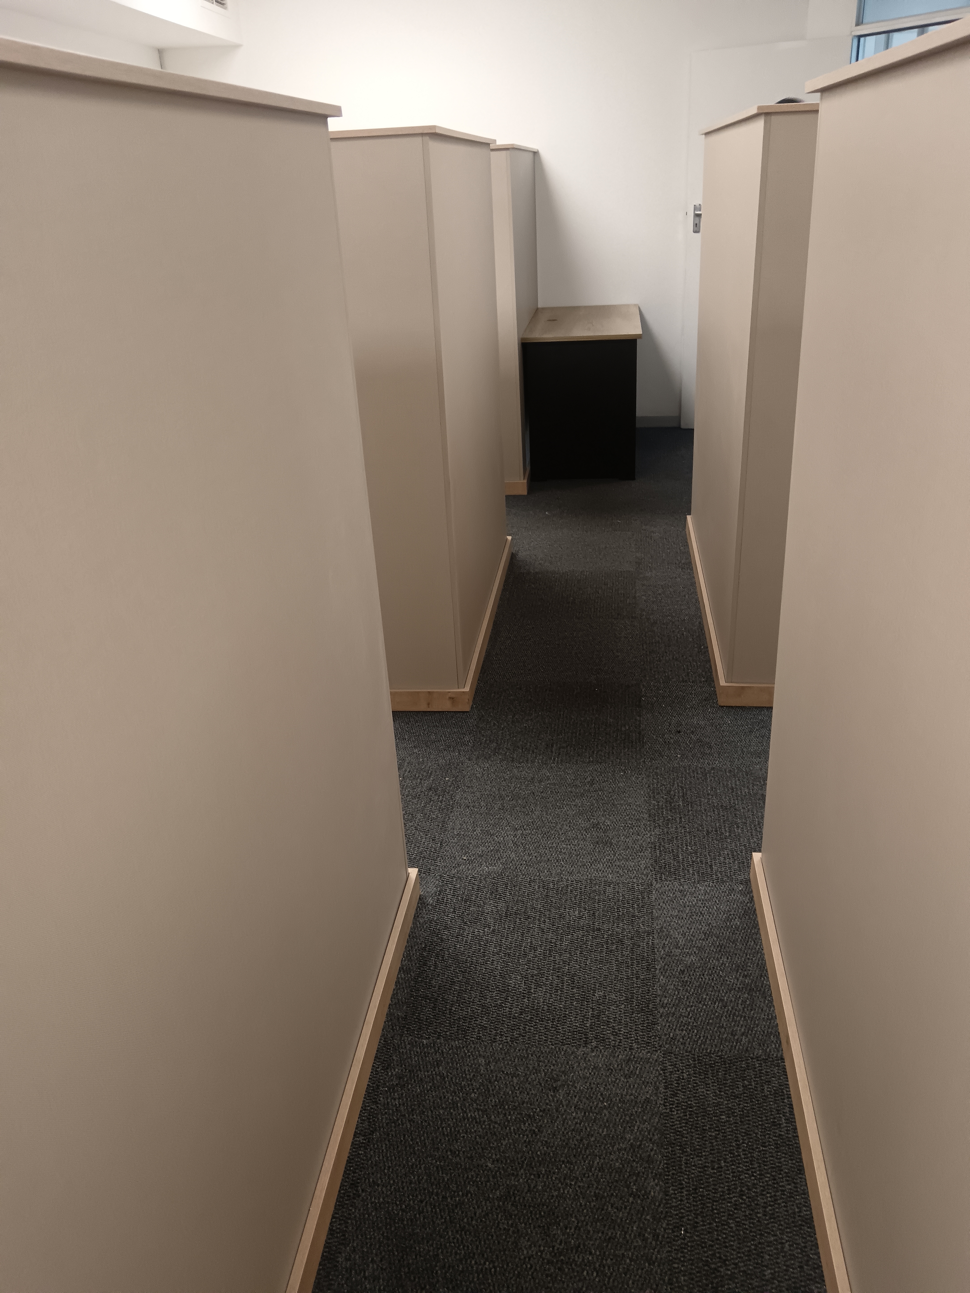
We planned and installed a cubicle layout that divided the floor into individual workstations linked by clear walkways. Each cubicle was sized around the desk and storage going into it, so every staff member got a practical, comfortable place to work.
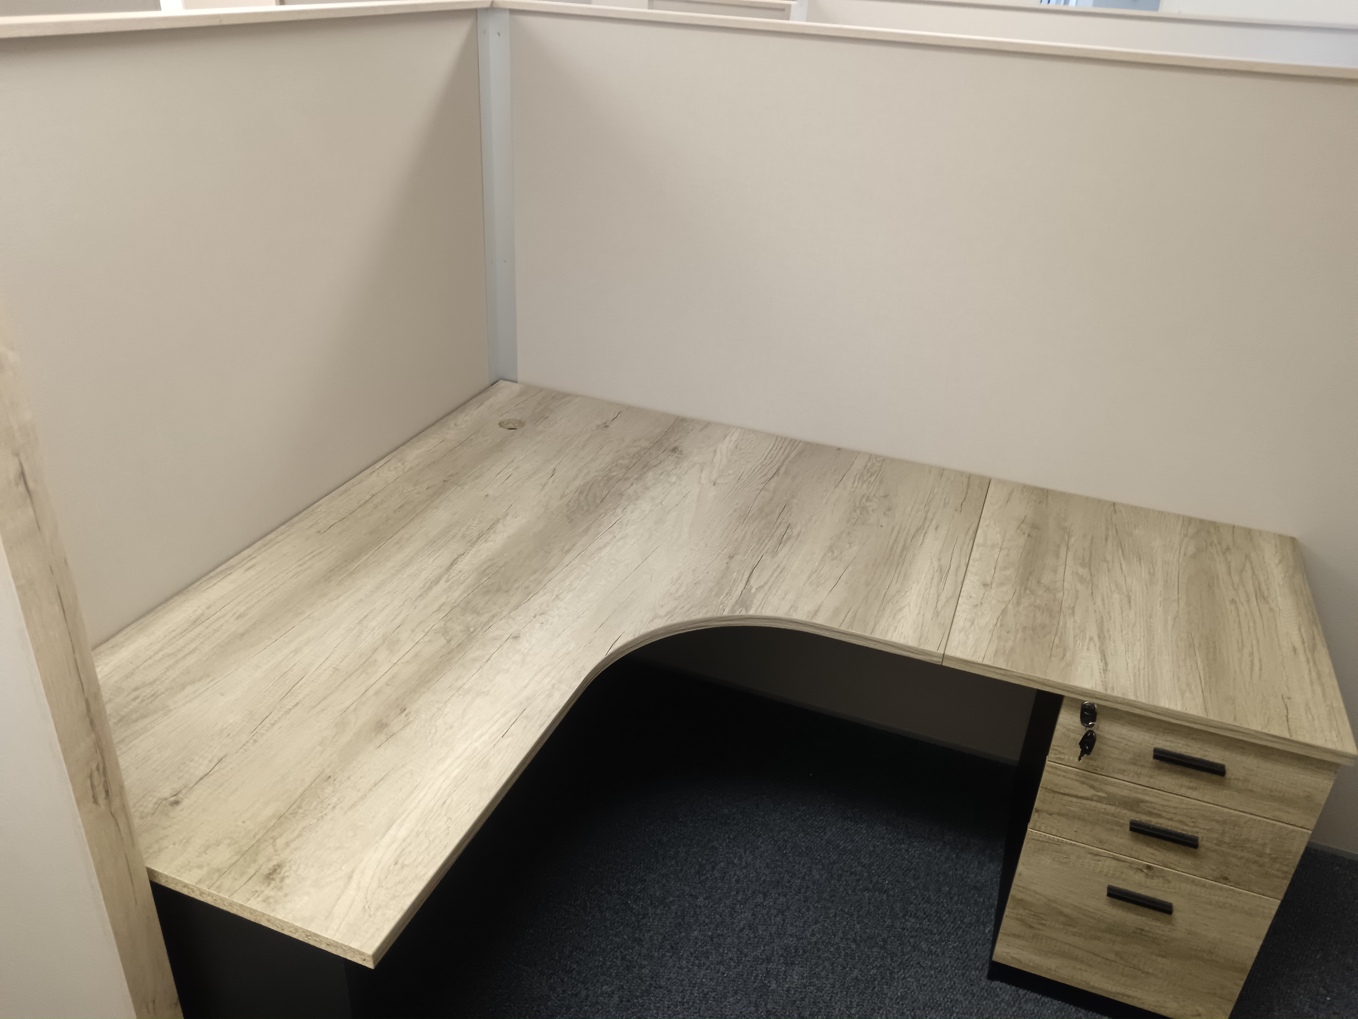
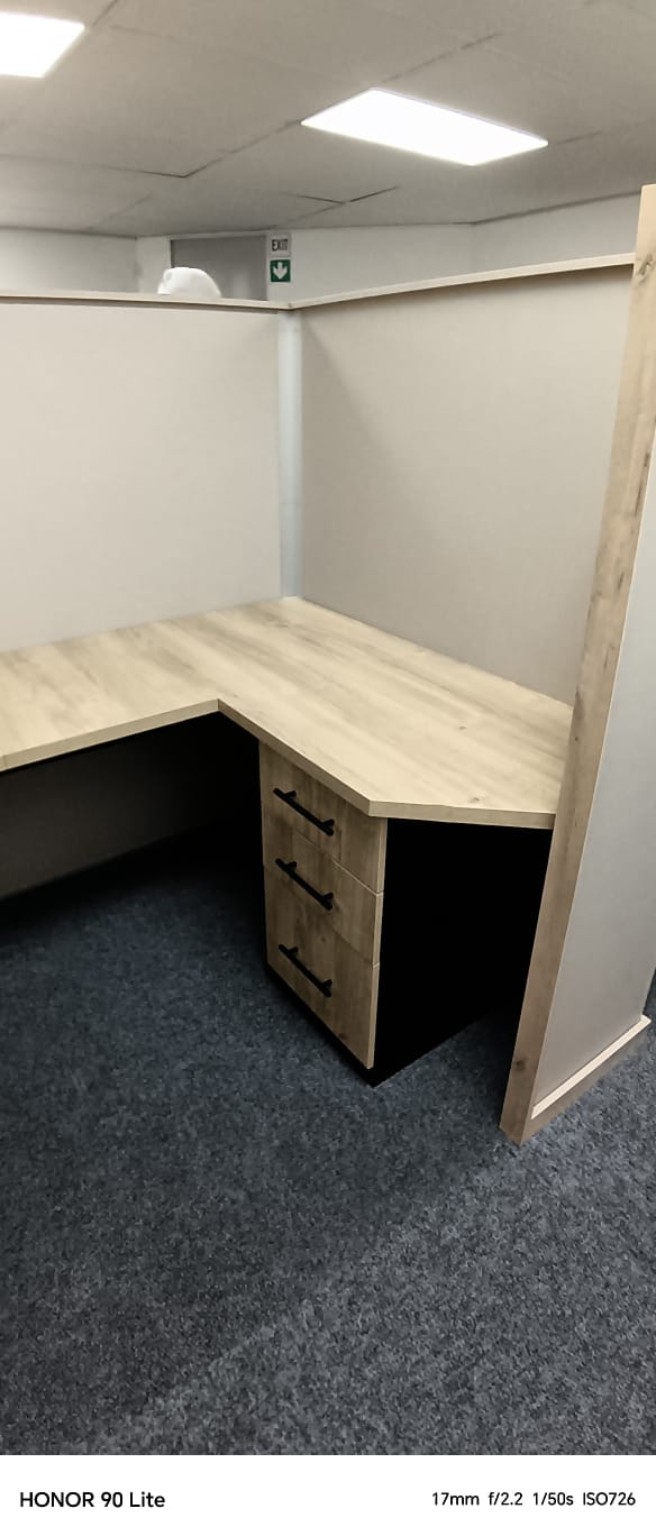
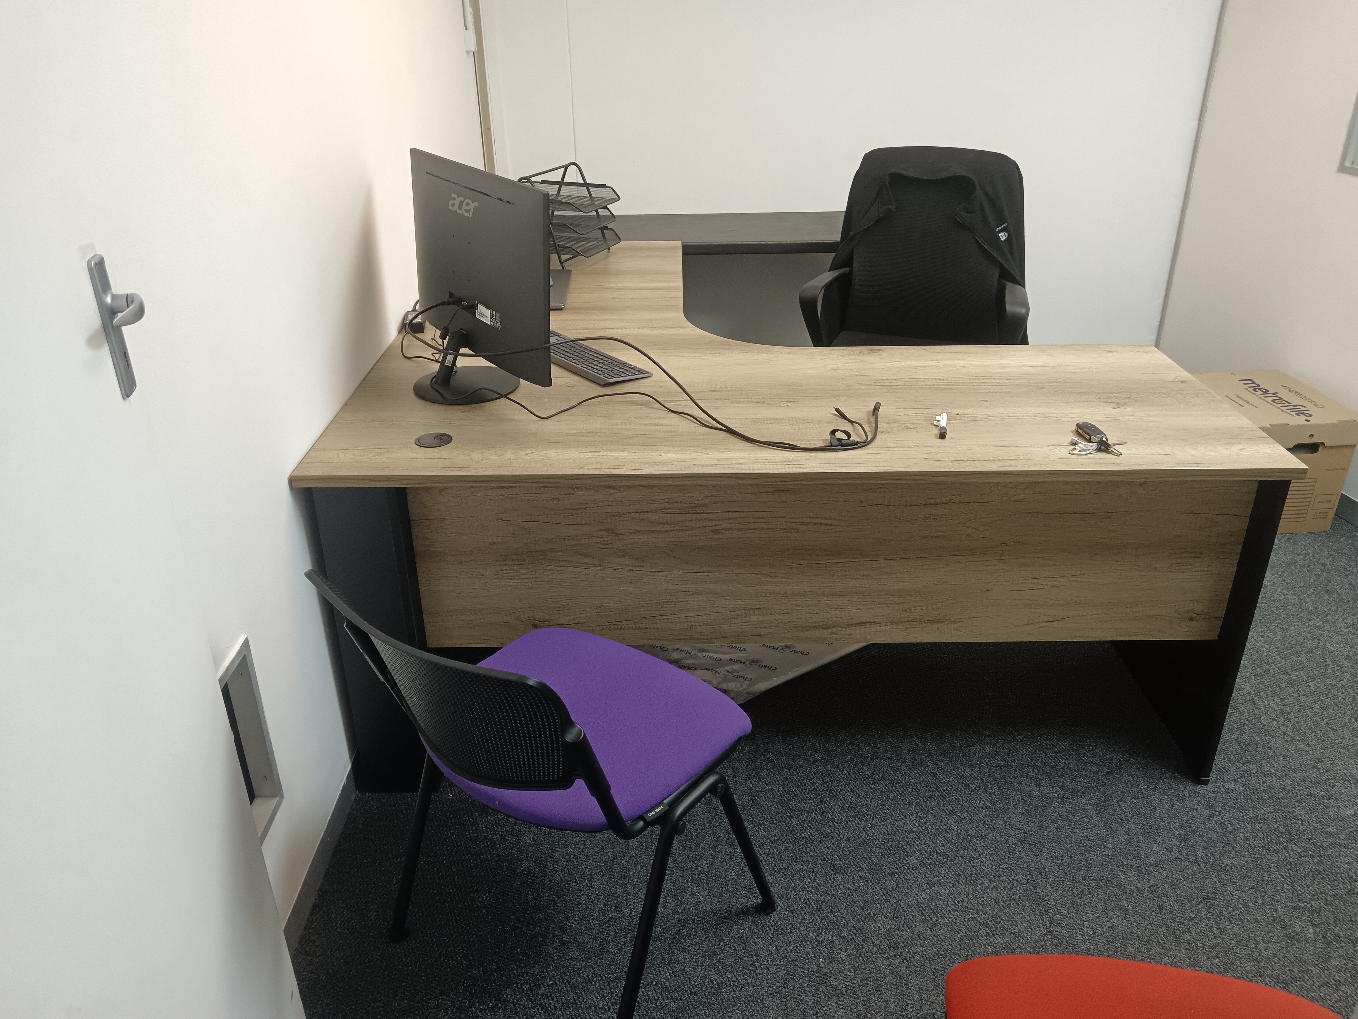
Once the cubicles were up, we fitted each one with a desk to suit it, including L-shaped corner desks that make full use of the cubicle footprint, along with drawer pedestals for personal storage. The result is an organised, quieter office where everyone has a proper place to work.
After
After
After
After
After
Defined individual workspaces that give each staff member their own area and cut down on distractions.
A cubicle layout fits more workstations into your existing space than loose desks on an open floor.
A layout designed around your floor plan and headcount, so no square metre goes to waste.
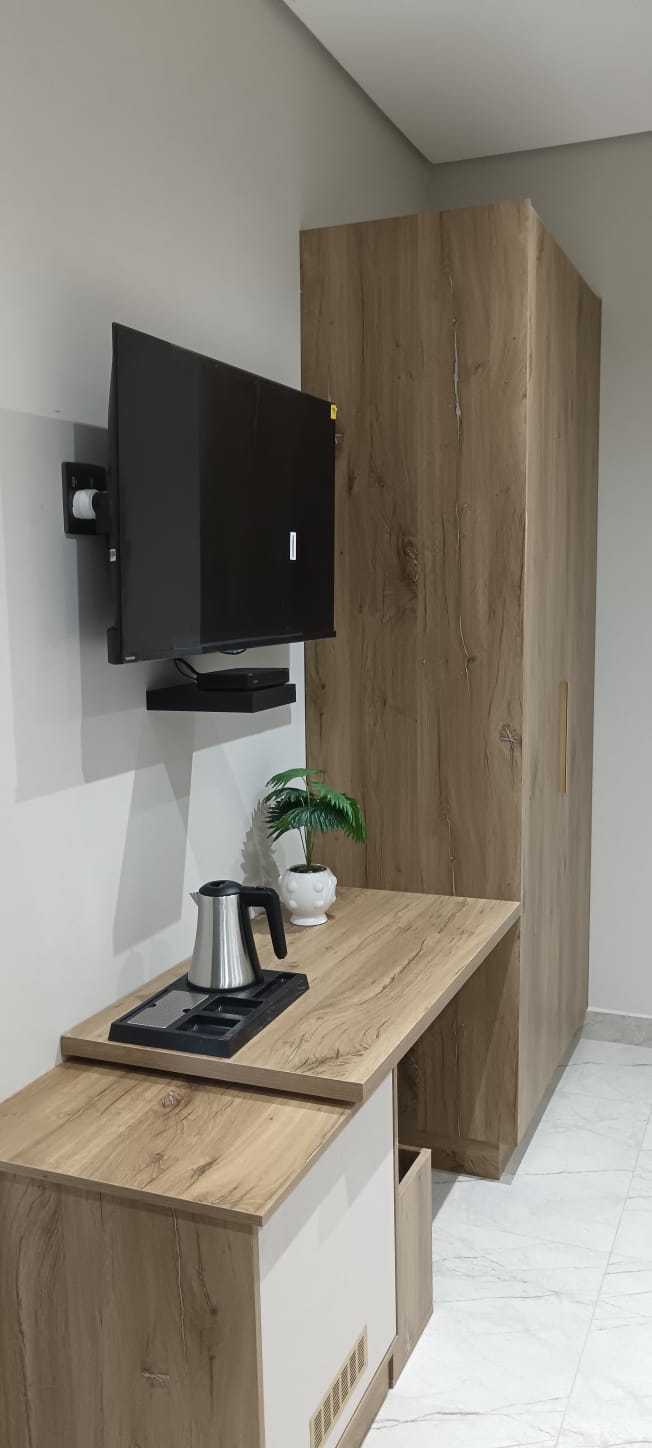
L-shaped and straight desks sized to each cubicle and office for a clean, built-in fit.
Under-desk drawer units that keep personal items and paperwork organised and out of sight.
Installed by our own team, scheduled around your business to keep downtime to a minimum.
We assess the floor, discuss how your team works, and take precise measurements.
We propose a cubicle layout, with desk and storage options for each workstation.
The cubicles go up, with clear walkways between them.
Desks and drawer units are fitted in each cubicle, everything is checked, and the office is ready to use.
This project showcases just one of our office solutions. Discover our full range of commercial carpentry and space design services.
View Commercial ServicesAn open floor plan often wastes space and leaves staff without a proper place to work. A well-planned office cubicle layout divides your existing floor into defined workstations, so you can fit more people into the same premises without the cost of moving.
Individual office cubicles give each team member their own space, cut down on visual distractions and help reduce noise across the office. Staff get a defined area that's theirs, which makes a real difference to focus and day-to-day comfort.
Each cubicle is planned around what goes in it. We fit L-shaped corner desks or straight desks sized to the cubicle, with drawer pedestals for personal storage, so every workstation feels built-in rather than squeezed in.
Good cubicle planning isn't just about the workstations. We lay out clear walkways between the cubicles so people can move around easily and the office stays organised and professional.
We schedule installation to keep disruption to a minimum, and handle the project from the first measurement to the final check.
Based in Durban, El-Shaddai Interiors builds and installs office cubicles for businesses in Pinetown, Westville, Umhlanga, and across KwaZulu-Natal. From a handful of workstations to a full floor, we'll plan the layout and build it for you.
Whether you need a few cubicles or a full floor of workstations, we'll plan them, build them and fit them out. Get in touch for a free quote.