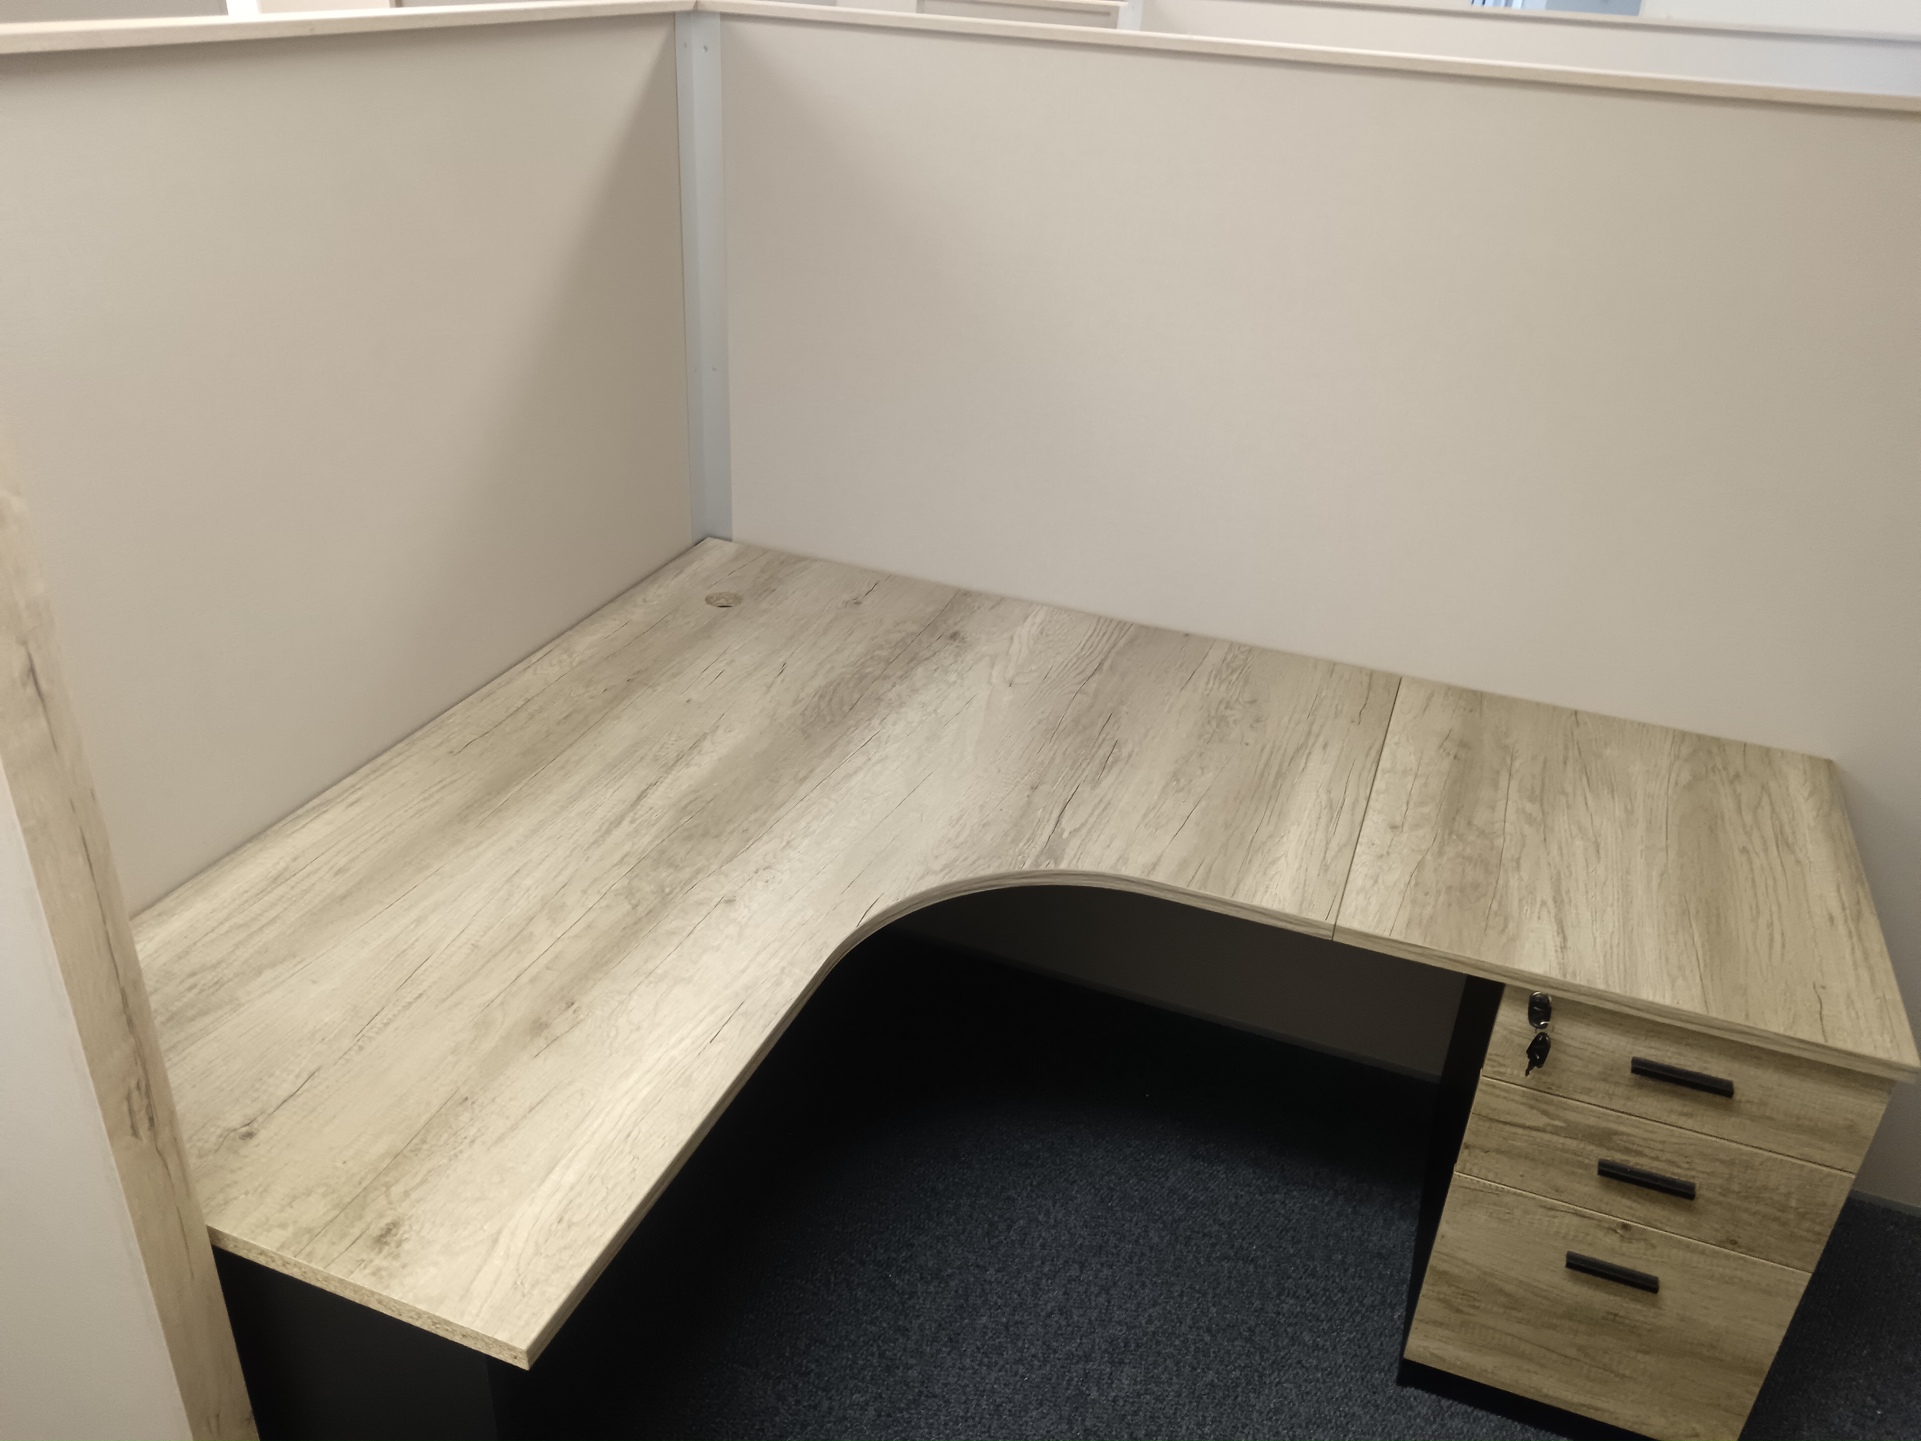
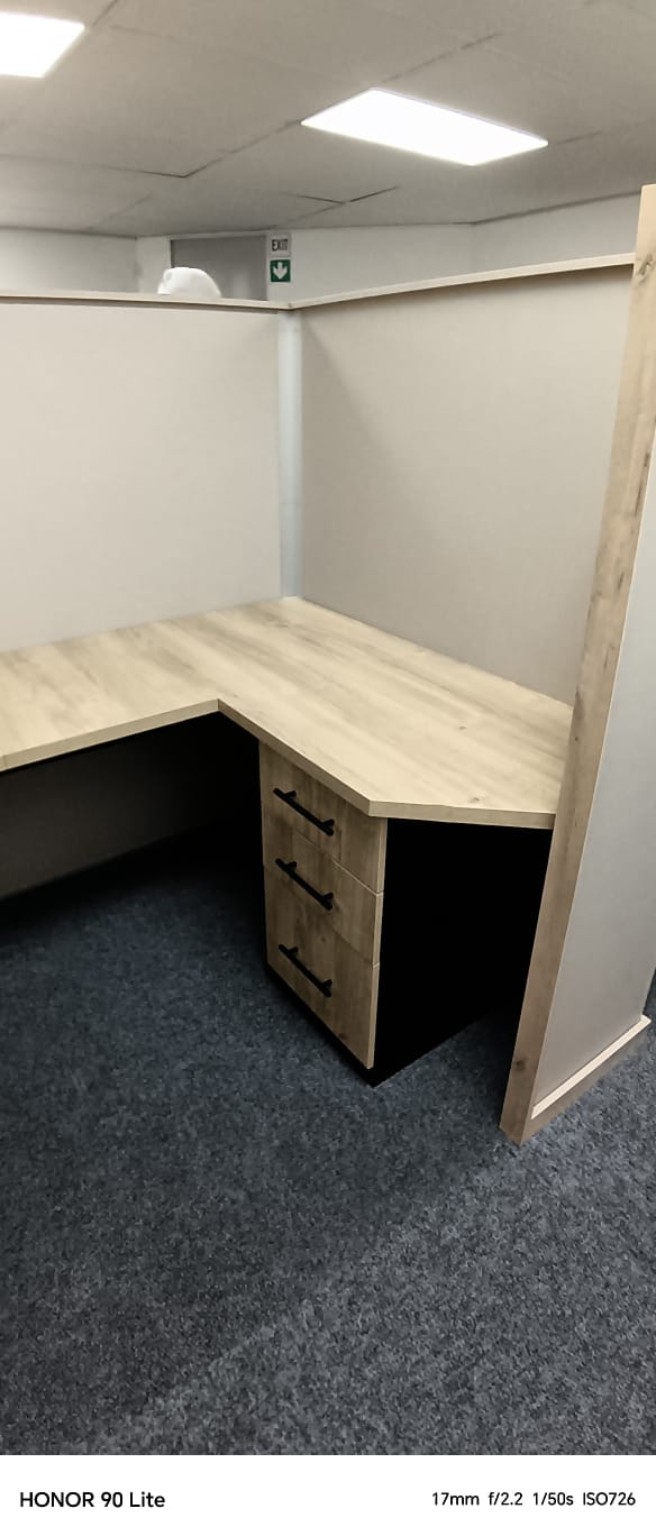
Commercial Drywall Partitioning Project
Full-height drywall walls that turned open floor space into private offices, complete with door openings and glazed internal windows. Built by El-Shaddai Interiors.
The client's Pinetown premises had open floor space that didn't give them the separate rooms they needed. Managers and staff needed proper private offices, not just screened-off areas, with real walls that looked permanent and professional.
At the same time, the client didn't want the new offices to feel closed-in or cut off from the rest of the workplace. They needed solid walls with natural light still reaching the rooms, and a finish that matched the rest of the building.
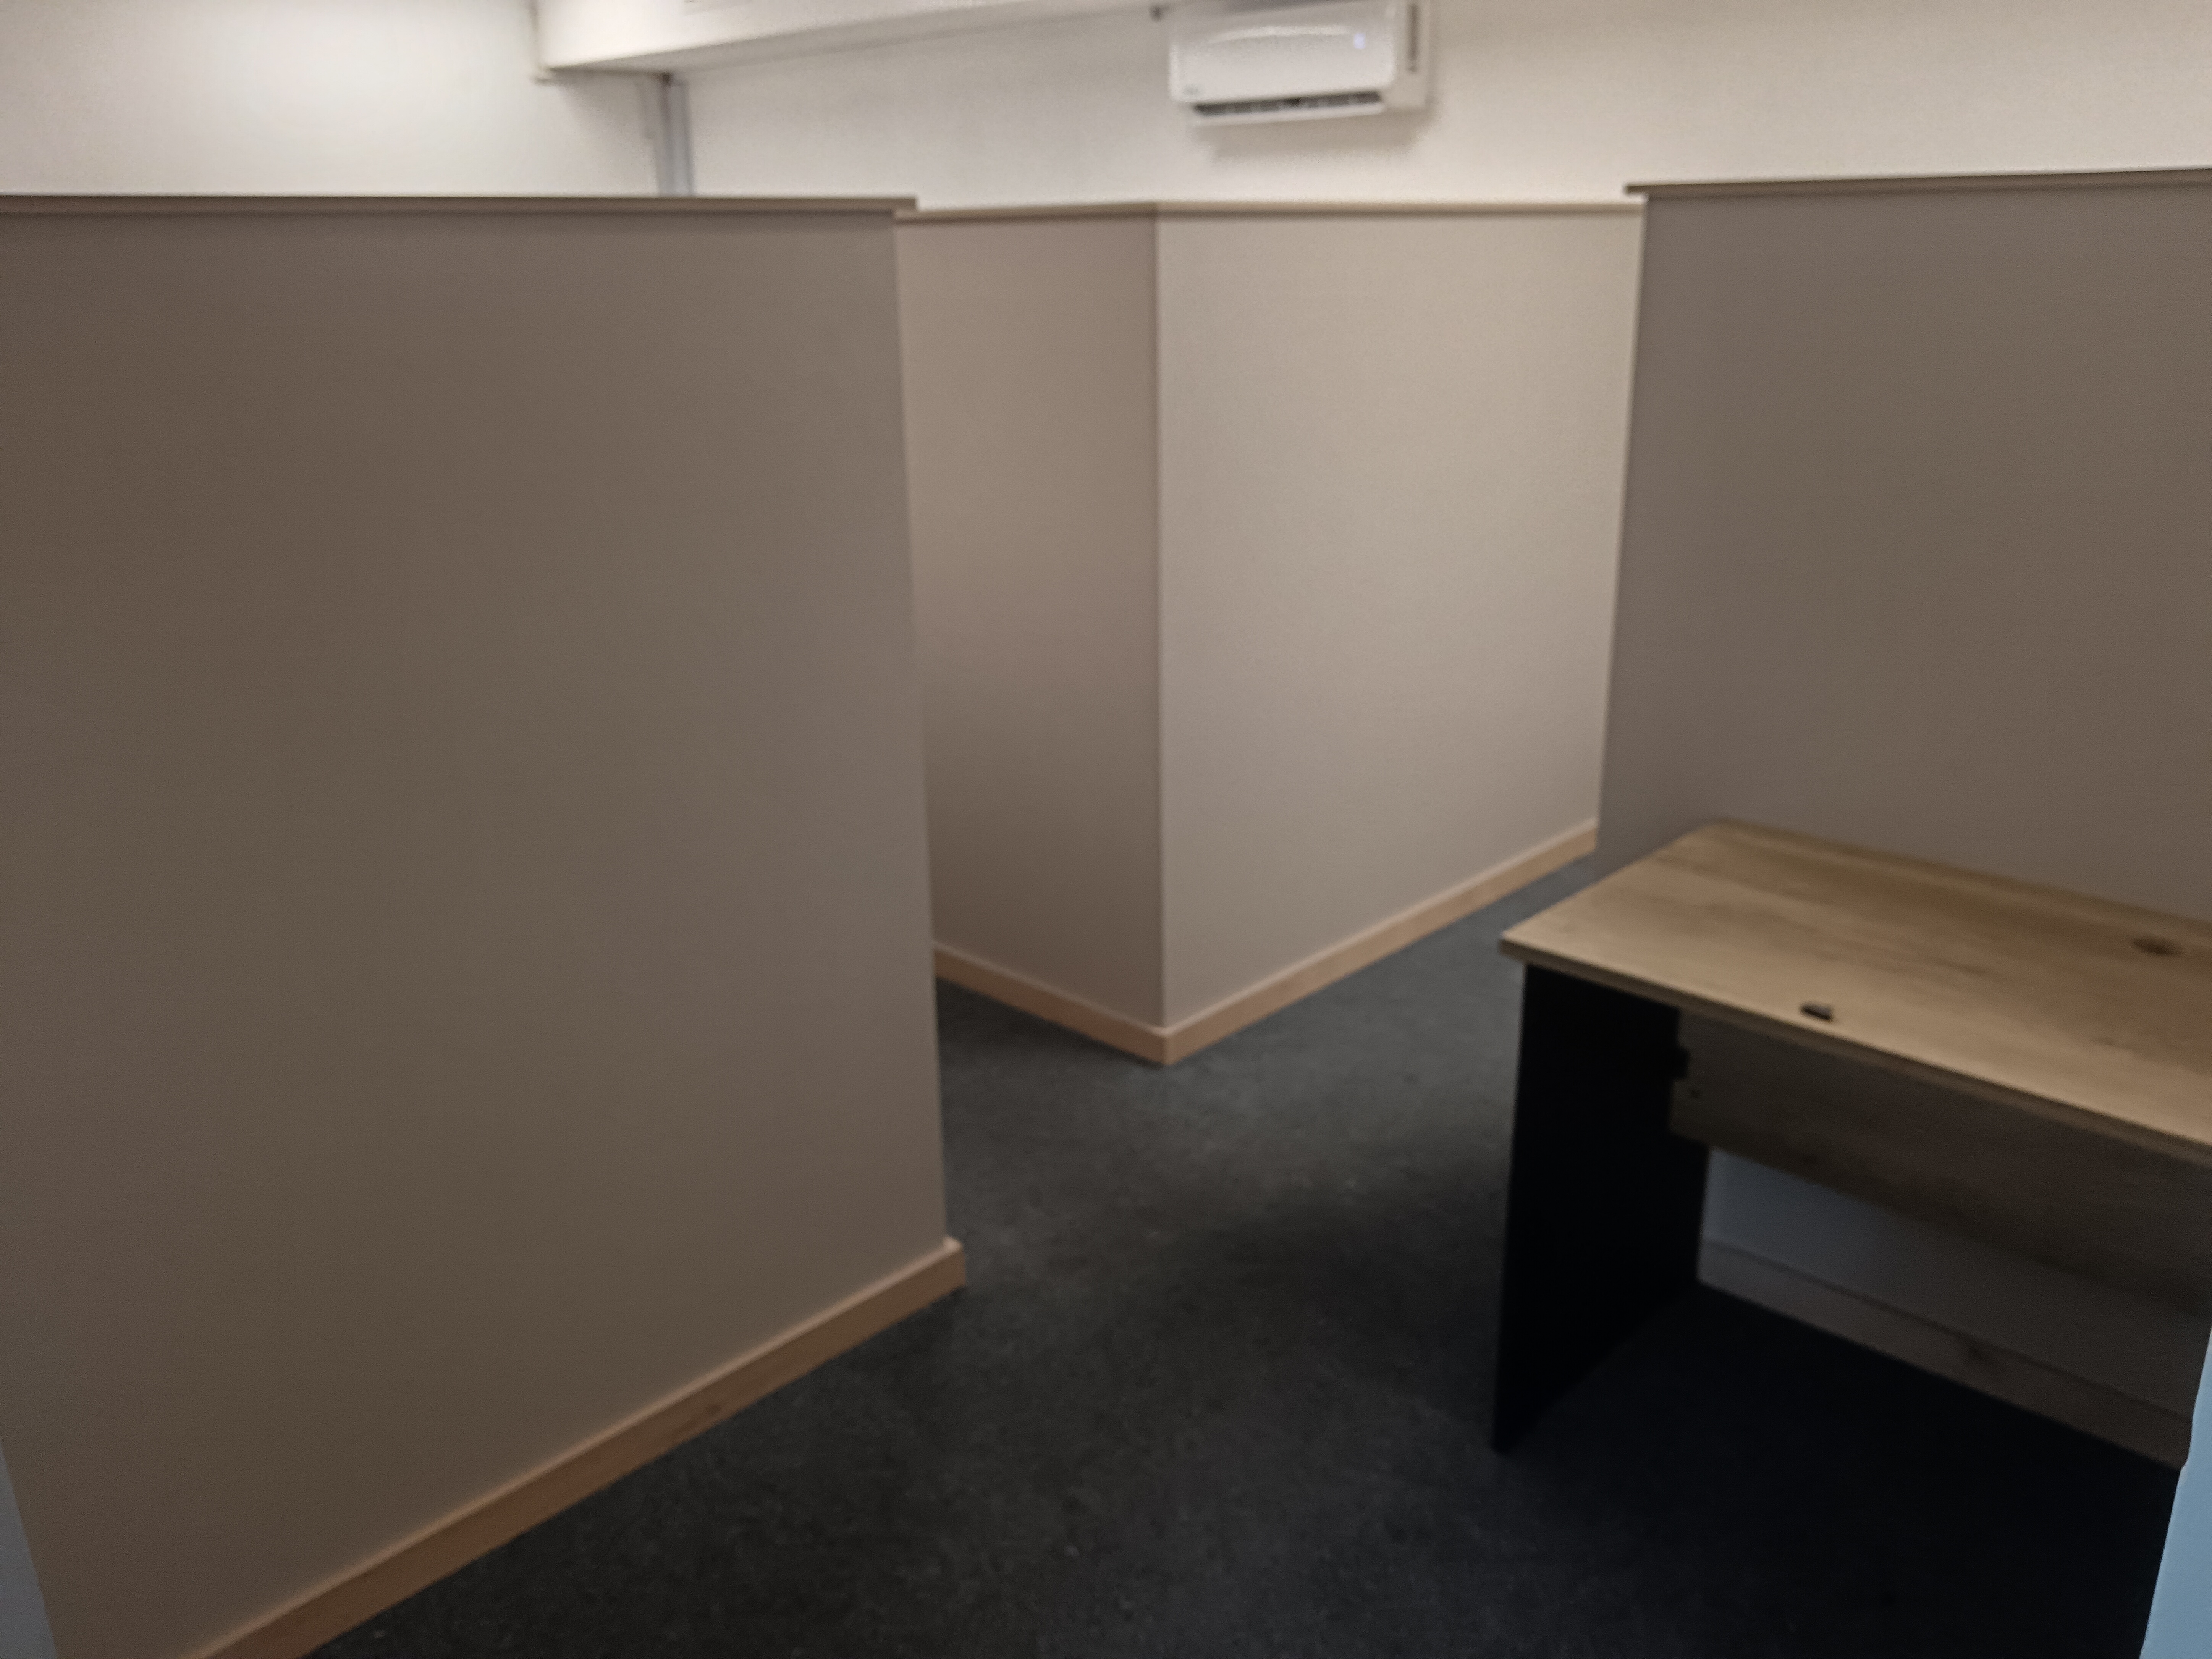
We built full-height drywall partitions to divide the floor into enclosed private offices. Drywall gives a solid, permanent-looking wall that sits flush with the existing building, and it goes up far faster and cleaner than brick.
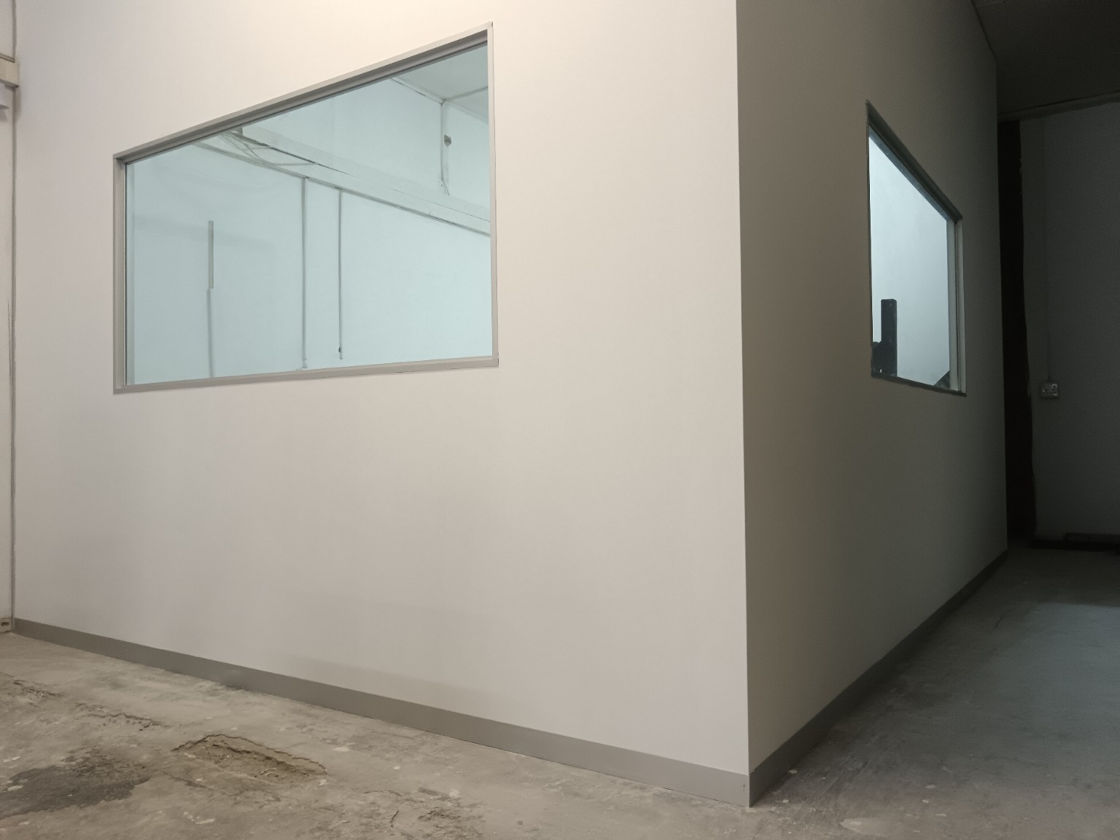
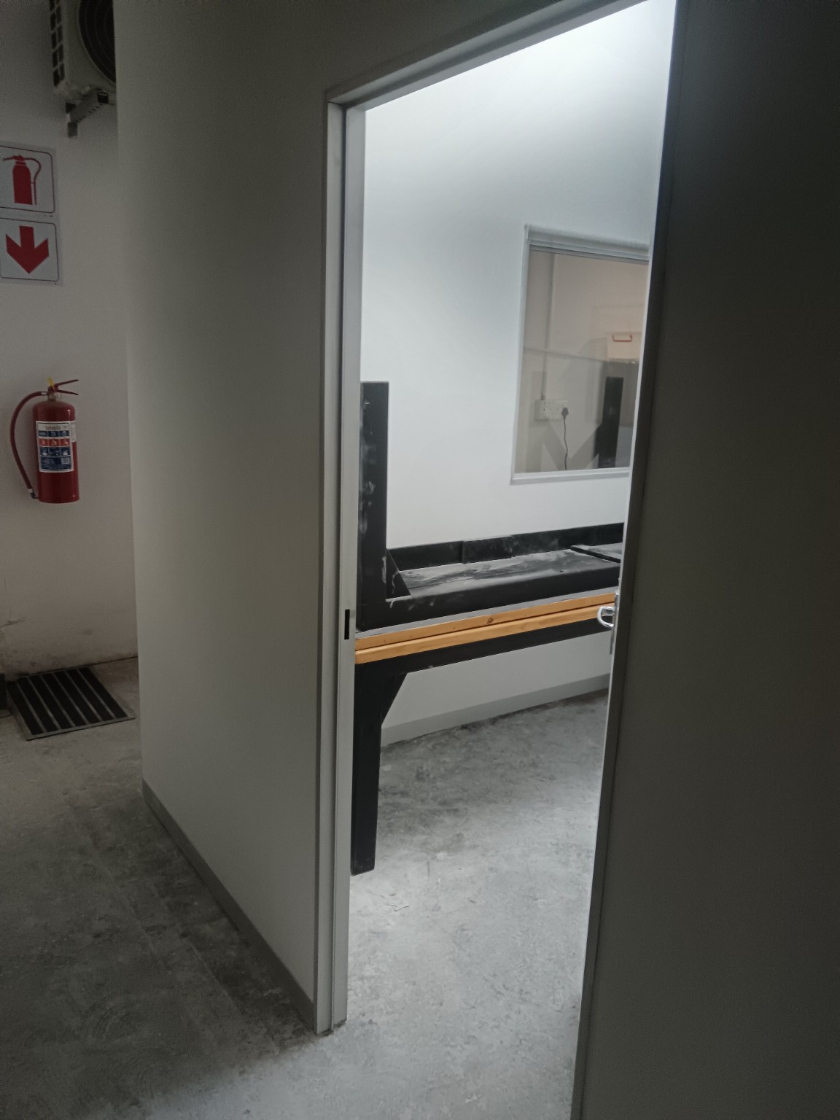
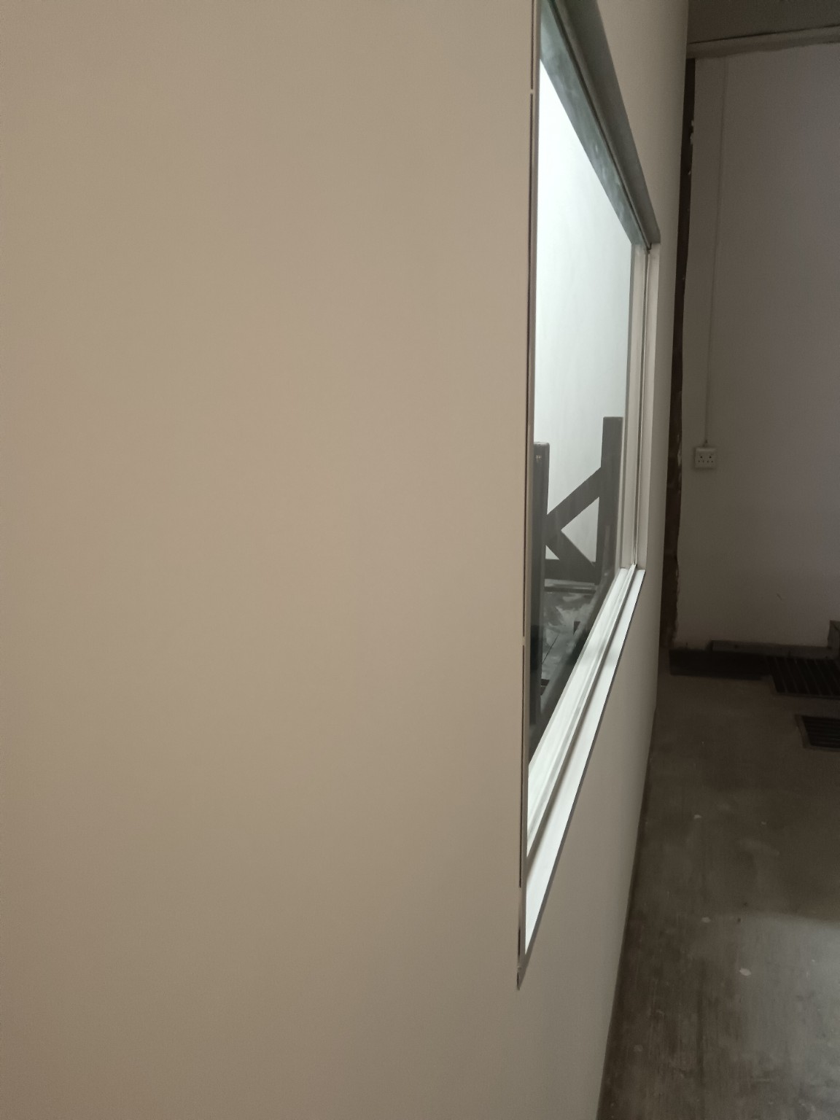
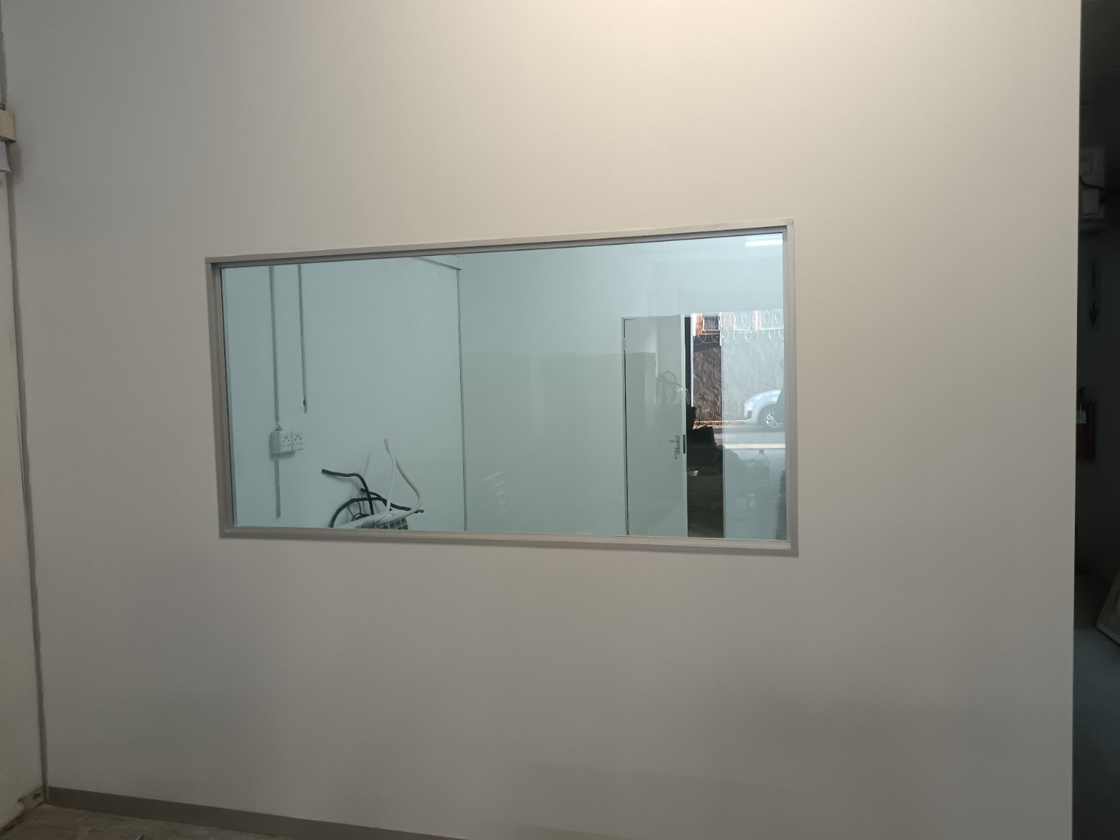
To keep the offices bright and connected to the rest of the workplace, we built glazed internal windows into the partitions, and framed door openings into each room. The walls were then finished smooth and painted, so the new offices look like they've always been part of the building.
After
After
After
After
Solid, permanent-looking partitions that run floor to ceiling and create properly enclosed rooms.
Glass panels built into the walls to let natural light through and keep offices feeling open.
Door openings framed into the partitions, ready for doors to suit each office.
Enclosed offices keep conversations private and cut down on noise from the main floor.
Walls finished smooth and painted to blend in with the rest of the building.
Drywall goes up far quicker than brick, with much less mess and disruption to your business.
We measure the space and plan where the walls, windows and doors will go.
The partition framework is set out and fixed, with openings for doors and windows.
Drywall boards are fixed to the frame and the internal windows are fitted.
Joints are finished, walls are painted, and the offices are checked and handed over.
This project showcases just one of our office solutions. Discover our full range of commercial carpentry and space design services.
View Commercial ServicesDrywall partitioning divides an office using walls made from drywall boards fixed to a framework. The result looks and feels like a solid, permanent wall, but it goes up much faster than brick, with far less mess, weight and disruption.
If your business has outgrown an open-plan layout, drywall office partitions let you create enclosed private offices, boardrooms and meeting rooms inside your existing premises, without the time and cost of traditional building work.
Enclosed offices don't have to feel dark. We build glazed internal windows into drywall partitions so natural light carries through the office, and managers stay visually connected to their teams.
Every office needs a way in. We frame door openings into the partitions as they are built, so doors can be fitted to suit each room.
Once the boards are up, joints are finished and the walls are painted smooth. The new walls blend in with the existing building, so your offices look like they were always part of the design.
Solid, full-height walls give far better privacy than screens or low partitions. Enclosed offices keep confidential conversations private and cut down on noise from the main floor, helping everyone concentrate.
Based in Durban, El-Shaddai Interiors installs office drywall partitioning for businesses in Pinetown, Westville, Umhlanga and across KwaZulu-Natal. From a single office to a full floor layout, we'll plan it and build it for you.
Whether it's one office or a full floor layout, our drywall partitioning gives you solid, professional walls, installed quickly and cleanly. Get in touch for a free quote.